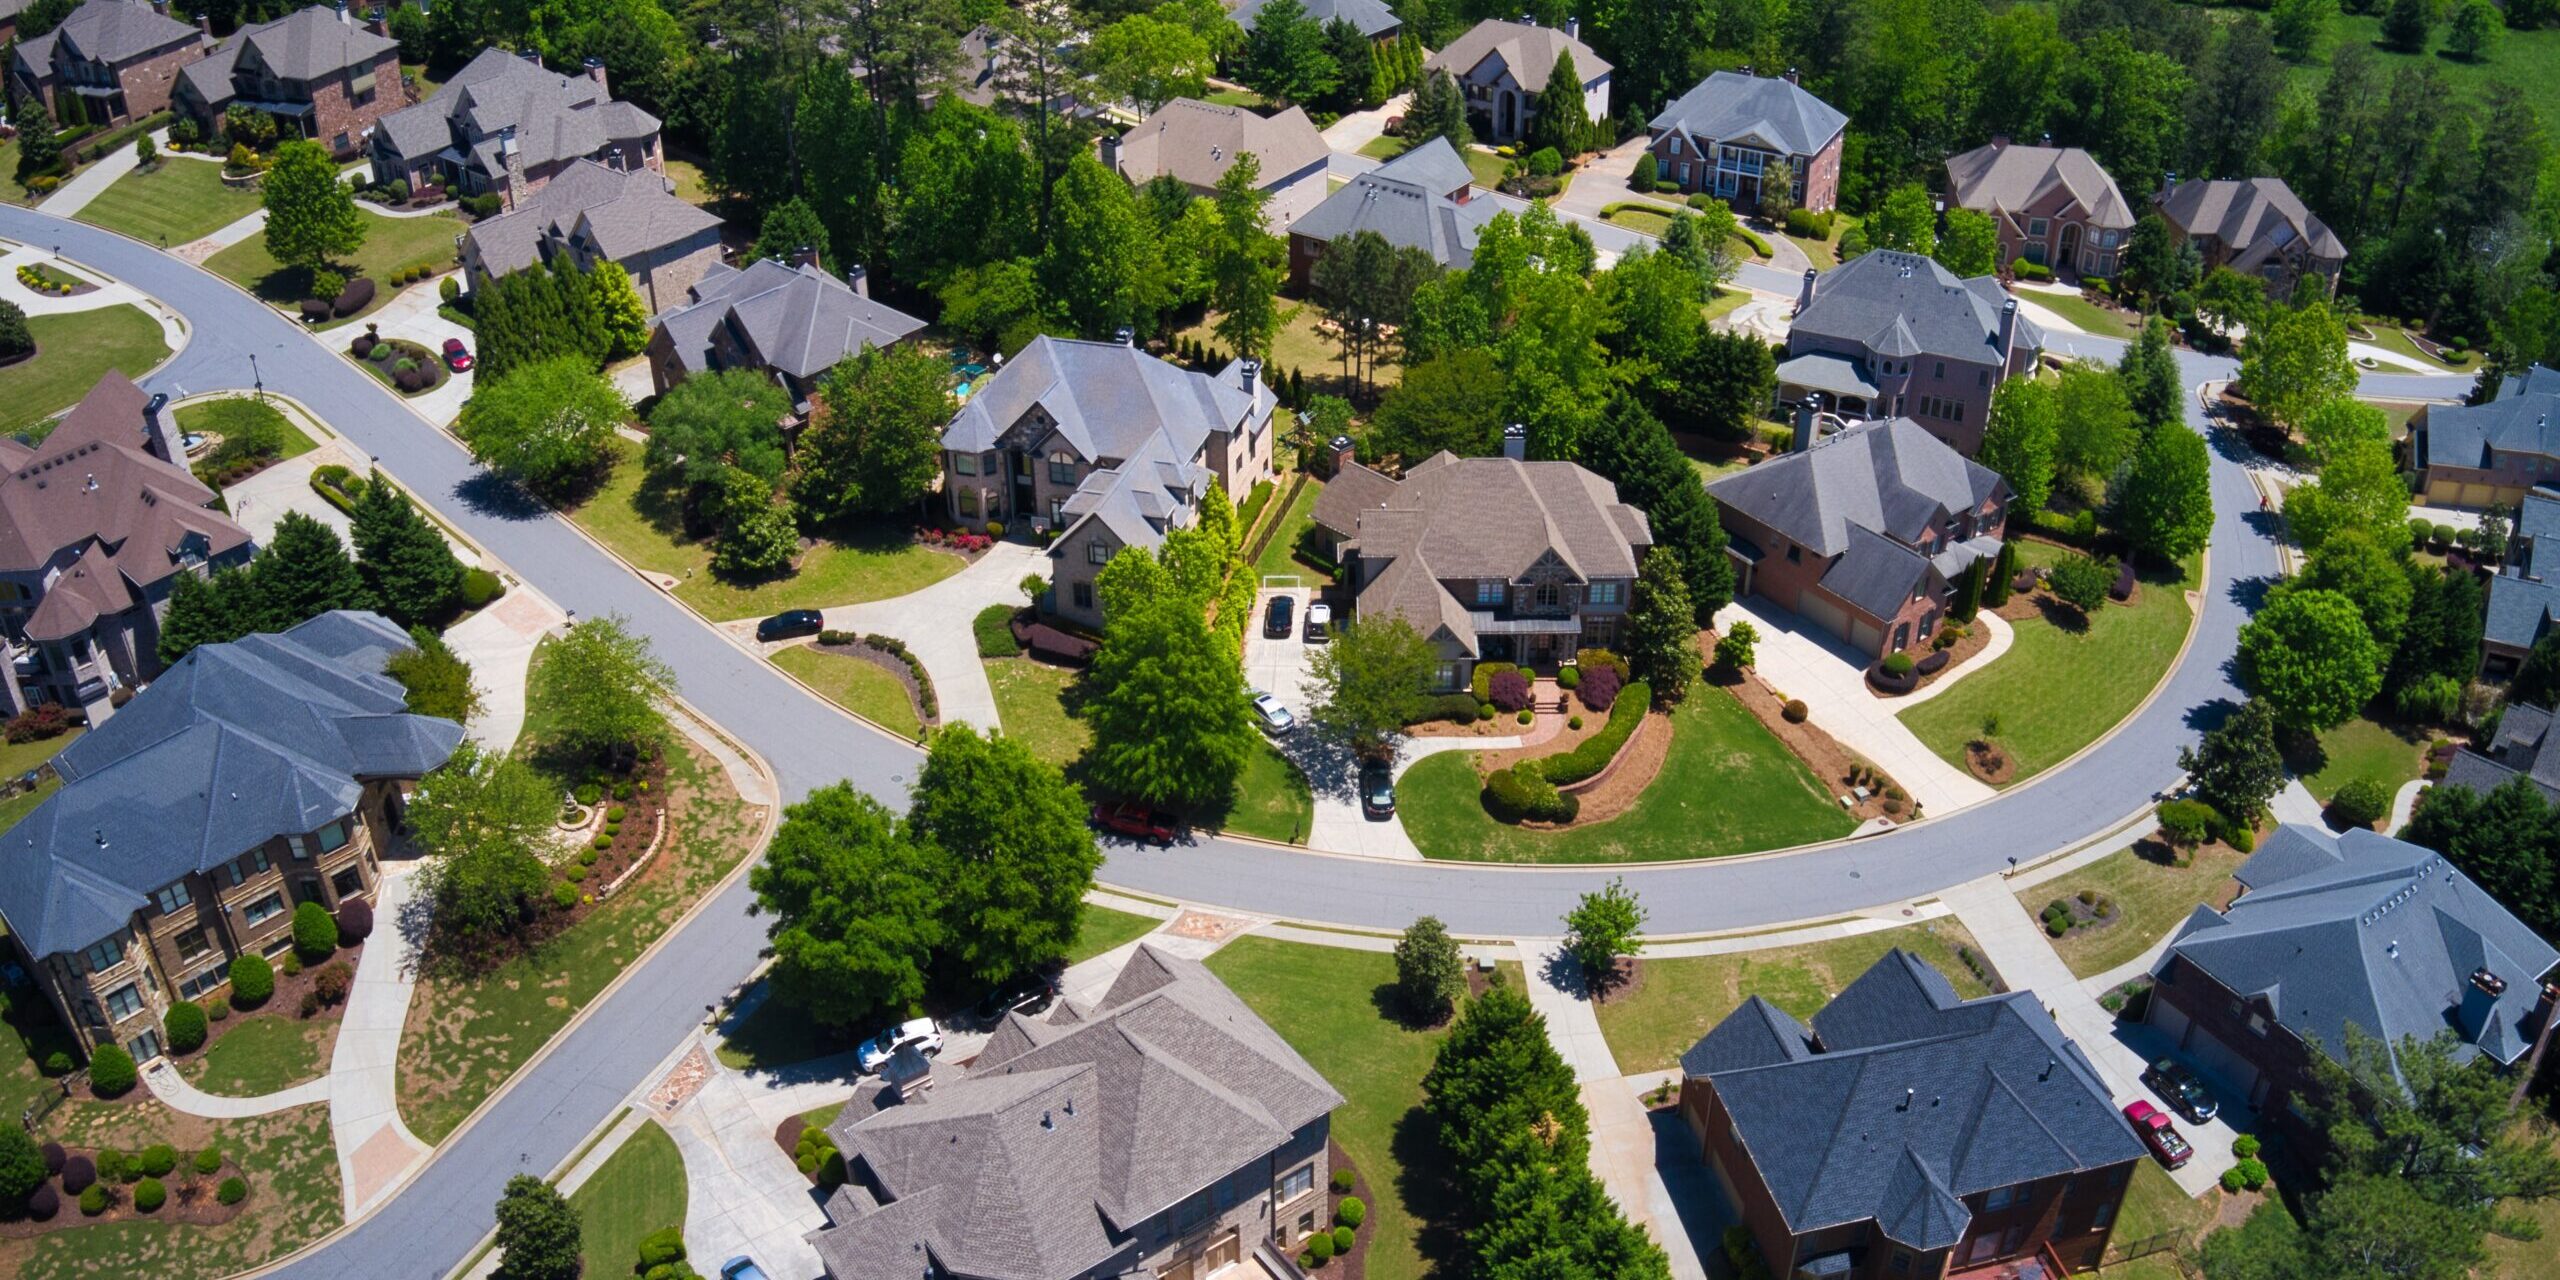
Drive through almost any Dunwoody neighborhood and you will see them: brick-front split-levels and long, low ranches built between the late 1960s and the mid 1980s. These homes sit on generous wooded lots in established neighborhoods, which is exactly why families keep buying them. What they lack is the layout, the light, and the systems modern life expects. A split-level renovation in Dunwoody, Georgia, or a ranch remodel of the same era, is about keeping everything you love about the lot and the location while rebuilding the inside to work the way you live now. Here is what that kind of project really involves.
Why Dunwoody’s 1970s and 1980s Homes Are Worth Renovating
These houses were built with solid materials, full-dimension framing, and real brick veneer. The lots are often half an acre or more with mature hardwoods that cannot be replaced at any price. Tearing one down and building new means losing trees, paying for a complete site redesign, and often ending up with a house that is out of scale with the street. Renovating keeps the bones, keeps the trees, and keeps you in a neighborhood where new construction is scarce.
The Layout Problems Almost Every Split-Level Shares
Split-levels were designed around separation: a formal living room nobody uses, a small closed kitchen, a half-flight of stairs to the bedrooms, and a dark lower level that was never quite a basement and never quite a living space. The most requested changes we see in Dunwoody are consistent:
- Removing the wall between the kitchen and the living or dining room to create one open main level
- Reworking the entry so the front door opens into a real foyer rather than a landing between two staircases
- Finishing or reconfiguring the lower level into a family room, guest suite, or home office
- Enlarging the primary bedroom and bath, which were almost always built too small
Most of these walls carry load, so the work involves engineered beams and sometimes new footings. That is routine for an experienced contractor, but it needs to be planned, not improvised.
Ranch Homes: Opening Up Without Adding On
Dunwoody ranches have a different set of issues. The square footage is usually there, but it is divided into small rooms off a long central hallway. Opening the kitchen to the living areas, converting a seldom-used formal dining room into a larger kitchen or pantry, and combining two small bedrooms into a proper primary suite can transform a ranch without changing its footprint. Because the roof is one continuous structure, adding skylights or raising a ceiling over the main living area is often simpler than in a two-story home.
The Systems Behind the Walls
This is where renovating an older home differs from updating a newer one. Before any finishes are selected, the house’s infrastructure needs an honest evaluation.
Electrical
Many homes from this era still have 100-amp panels, and some have aluminum branch wiring. A modern kitchen, a heat pump, an EV charger, and a lower-level suite will overwhelm a panel that was sized for a 1975 household. A panel upgrade is frequently part of the project.
Plumbing
Galvanized steel supply lines and cast-iron drains are common and both corrode from the inside. Replacing them while the walls are open is far less expensive than opening finished walls later.
HVAC and insulation
Original ductwork is often undersized and leaky, and attic insulation is usually well below current recommendations for Georgia’s climate. Addressing both makes the renovated house cheaper to run in July and February alike.
Windows, Light, and the Exterior
Original single-pane aluminum or wood windows are among the biggest sources of energy loss in these homes. Replacing them with properly flashed, insulated units improves comfort immediately. Many homeowners also take the opportunity to update the exterior: new entry doors, replacement garage doors, painted brick, fresh siding on gable ends, and better outdoor lighting. These changes modernize the curb appeal without erasing the character of the original house.
Permits and Inspections in Dunwoody
Structural changes, electrical and plumbing work, and any addition require a permit from the City of Dunwoody Community Development department. Plans are submitted through the city’s online portal, and review can take up to ten business days. Certain work may be routed to DeKalb County for water, sewer, or life safety review. If the renovation adds a bedroom, the home will need interconnected smoke and carbon monoxide alarms with battery backup. Your contractor should manage all of this and build the review time into the schedule.
Frequently Asked Questions About Renovating Older Dunwoody Homes
Is it cheaper to renovate a split-level or tear it down and rebuild?
In most cases renovation costs considerably less, preserves the trees and the lot grading, and avoids the design review and setback issues that come with a new build. A full teardown only makes sense when the structure itself is compromised.
Can you really open up a split-level floor plan?
Yes. Almost every interior wall can be removed or relocated with the right engineered beam and support. The main level of a split-level often becomes the most dramatic transformation in the whole house.
How long does a whole-house renovation of a 1970s home take?
A project that reworks the main level, updates the systems, and finishes the lower level typically runs several months from permit approval to final inspection, depending on scope and material lead times.
Will I need to move out during the renovation?
For a main-level gut renovation with electrical and plumbing replacement, most families choose to relocate temporarily. For smaller phased projects it is often possible to stay, and we can plan the sequence around that.
Give Your Dunwoody Split-Level or Ranch a Second Life
Valarda has been renovating 1970s and 1980s homes in Dunwoody since 2012, and we know these floor plans, these framing details, and the city’s permit process inside and out. If you own a split-level or ranch that no longer fits your family but sits on a lot you never want to leave, contact Valarda to talk through what a renovation could look like.